The whole outdoor space, one team.
We design the whole outdoor space around how your family lives outside — where people gather, how they move through it, what each space is really for — then build it end to end with one in-house crew, under one contract. Trusted in San Diego County for over forty years.
Schedule a Property Assessment →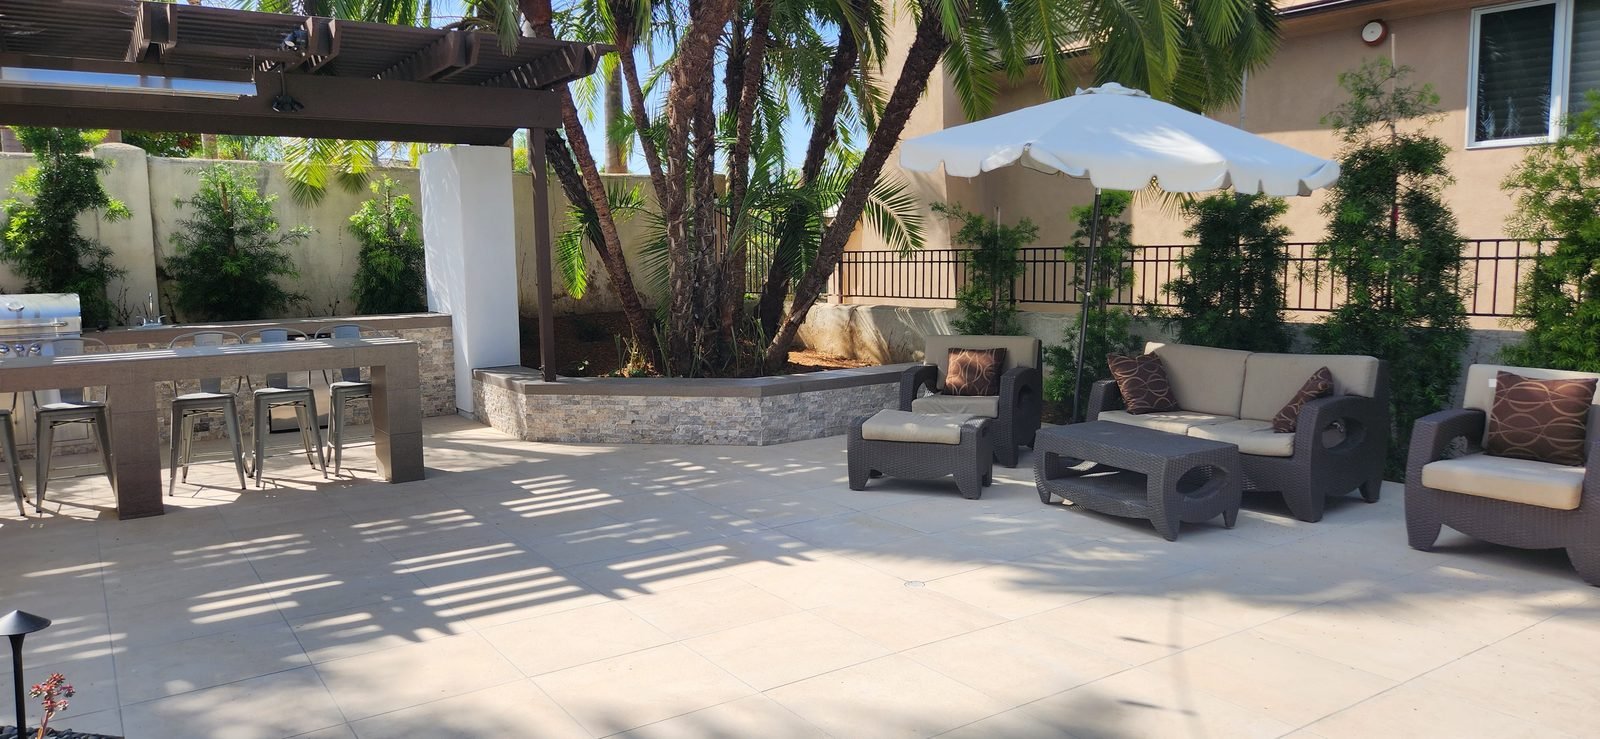
It starts with how you live out there.
A whole-yard project is not a list of features you buy separately. Before we draw a single line, we work out how the space has to function: where the family gathers, how people move from the kitchen to the table to the fire, which areas carry traffic and which are quiet, and how big each space really needs to be. Most yards fail here, not in the finishes. The biggest patio ends up holding the smallest thing, and the parts you use every day get crammed into a corner.
That is the part we own. When a layout you are attached to will not function, we will say so and tell you why, then redesign around how the yard gets used. We also teach you where the money goes. The same footprint can swing two or three hundred percent on cost depending on the material and the equipment it takes to build it. Other contractors hand you a price; we walk you through the choices so you spend on what matters to your family and skip what doesn't.
Then we build it ourselves, end to end, under one contract and one number. There is no coordinating six contractors who each show up on their own schedule and blame the one before them. The crew that designs your yard is the crew that builds it, and one company stands behind the whole thing. We have worked this way since 1984, and that record is still clean.
What’s included.
- A spatial design built around how your family lives outside — traffic patterns, gathering, right-sized spaces
- 3D concept and modeling of the full yard so you walk it and change it before we move soil
- Honest material education — where the same footprint can swing the cost two or three hundred percent, and which choices are worth it
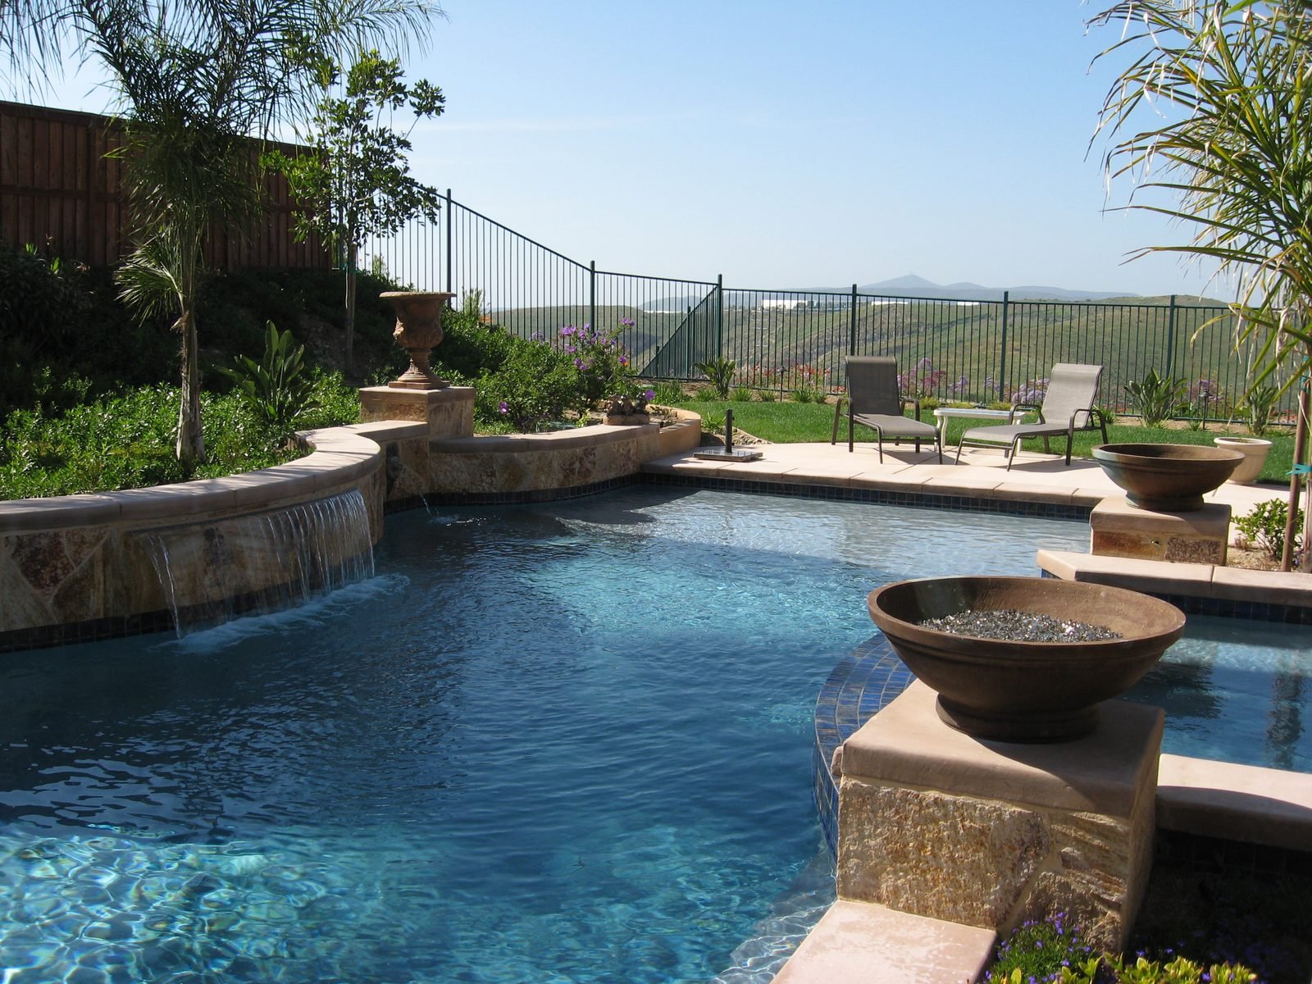
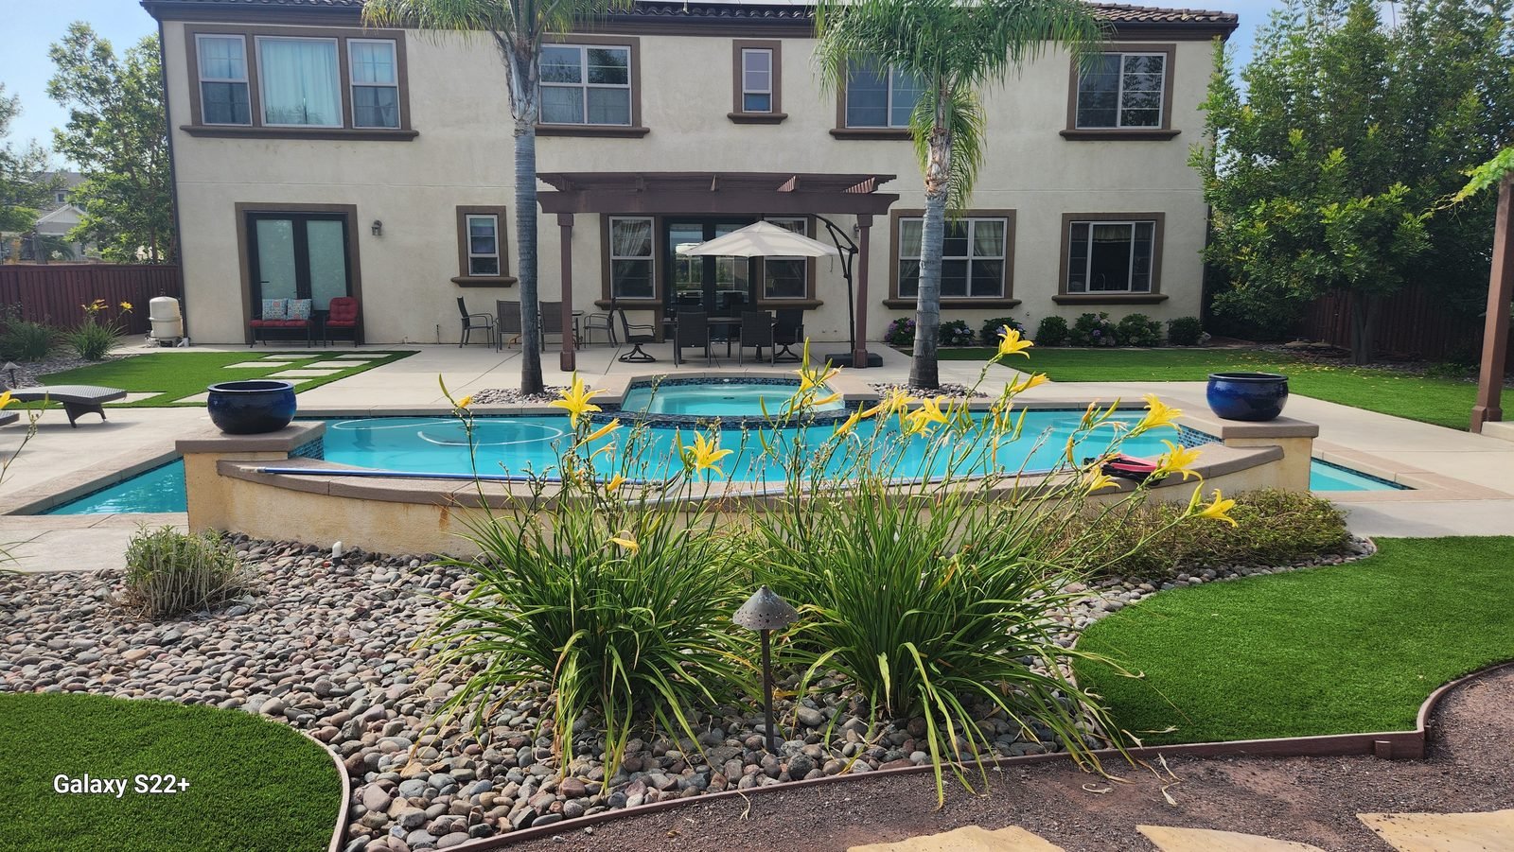
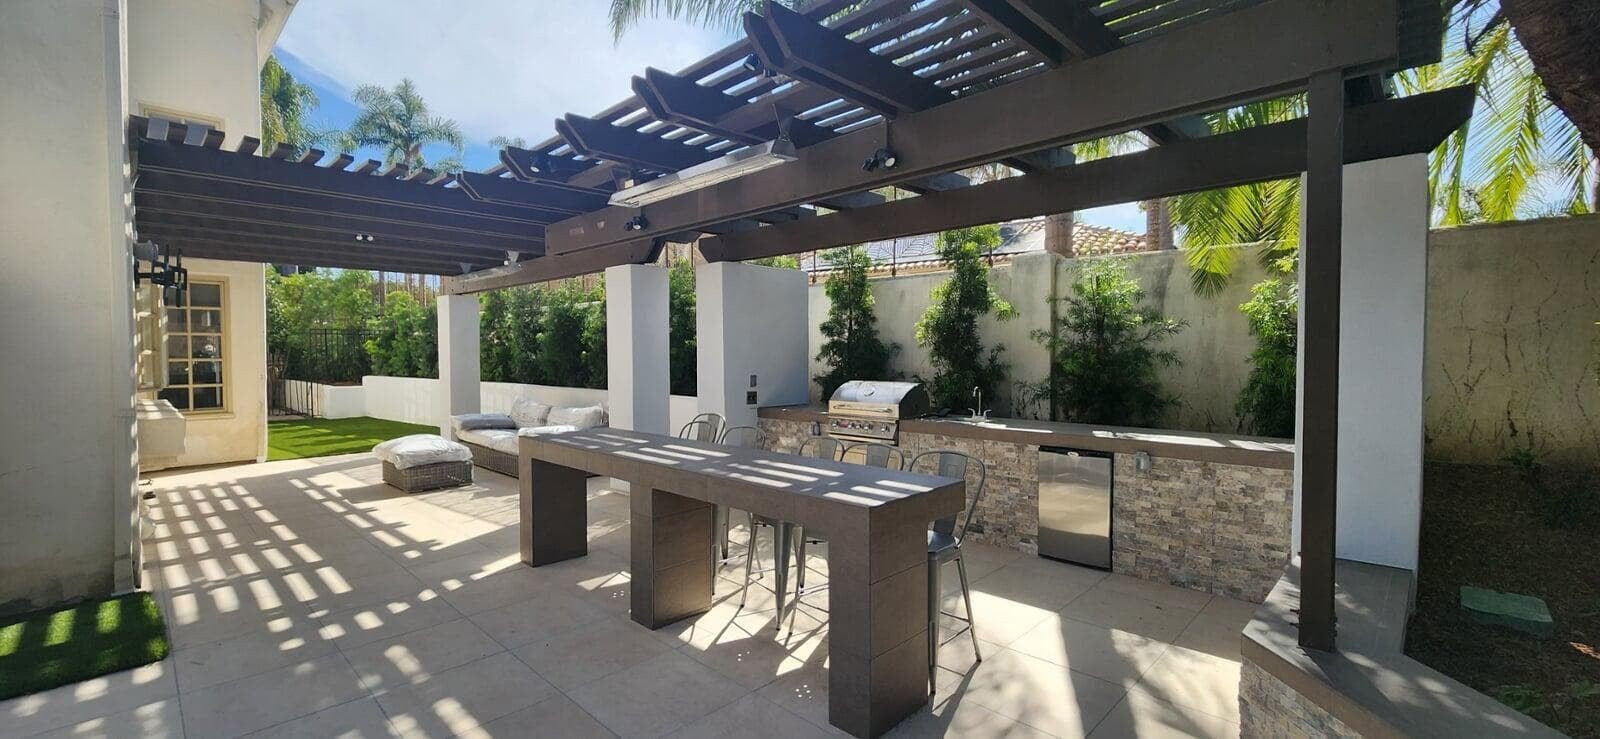
- All hardscape, pools and spas, and built structures — shells, walls, decks, kitchens, shade
- Planting and irrigation designed around how the yard is used and the conditions it sits in
- Low-voltage landscape, path, and architectural lighting wired in-house
- Permits and inspections pulled and run in-house across every jurisdiction in the county
- One fixed-price proposal for the whole project, drawn from the model and the design
Our process.
Walk & assess
We walk the whole property and work out how you want to live in it — where you gather, how you move through it, what each space is for. We size the spaces to how the family uses them, before anything is priced.
3D & fixed price
You see the entire outdoor space in 3D before we dig. We walk you through the layout and the material choices — including the ones that move the cost the most — then turn it into one fixed-price proposal for the whole project.
Built in-house
The structure goes in first so the yard lasts, then the pools, hardscape, and built structures, then the planting and lighting that finish it. Every phase runs in-house, with one crew accountable for the last.
Walkthrough & warranty
We start the equipment, walk you through running the yard, and hand off the documentation. Then the long-term structural liability is ours — on every structure we put in the ground.
Why bring us the whole yard.
Forty-two years, same owner
Darren Earl has been designing and building whole outdoor spaces in San Diego County since 1984. He has watched what works and what gets used over four decades, and he prices and stands behind every job himself. His in-house crew, not a rotating cast of subs, builds it.
We take design control
One homeowner drove her own layout: her biggest patio held the smallest element, a firepit, while the barbecue and dining were crammed into the tightest corner. After three failed revisions she gave Darren design control. He redesigned around how the family would move through the yard, and educated her on the materials. The result came in $30K under her previous quote, with a $15K outdoor kitchen added — same total budget, far better yard. Good design is a hundred little choices no one will ever see on a brochure.
One team, clean record
Most whole-yard projects are stitched from a chain of subs — a designer, a pool sub, a mason, a planter, an electrician — each on their own schedule, each blaming the last. We run every phase in-house, under one contract and one number to call. Forty-two years on, zero construction complaints on record.
Design-build questions, answered straight.
Tell us about the property.
Bring us the whole lot — flat, sloped, or the hillside nobody else would take on as one project. We come look at it, work out how you want to use it, and give you a 3D concept and one fixed-price number. No charge for the visit.
Saturday · By appointment
Sunday · Closed